.jpg)
24 Kimberly Avenue - A Home Designed by Douglas Ellington, an Artist and the Spirit of Thomas Wolfe
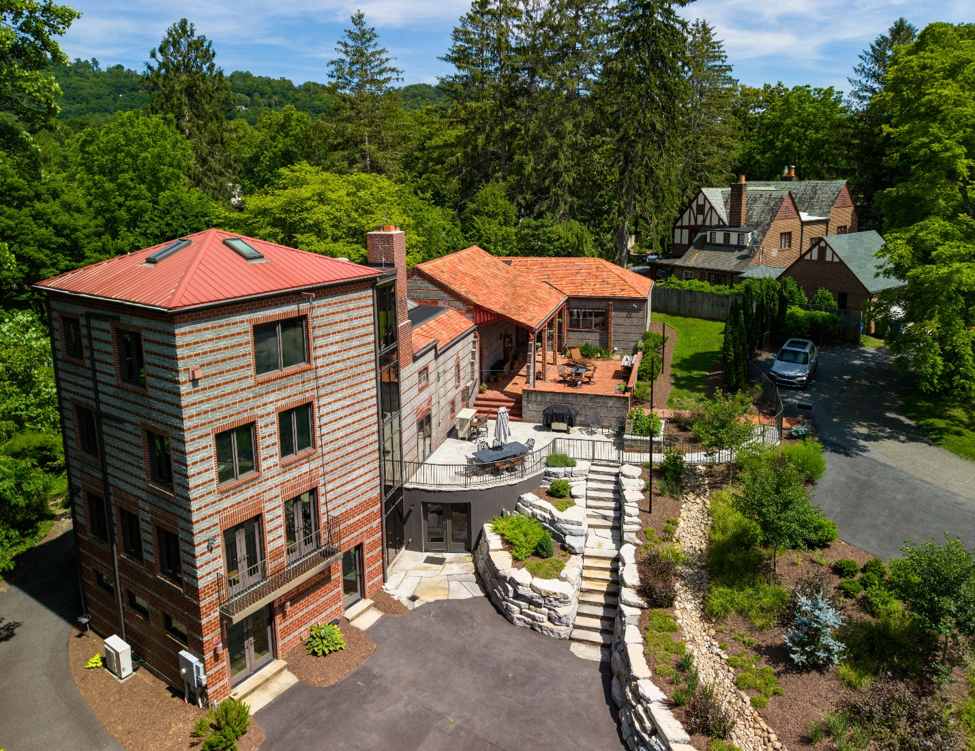
24 Kimberly Avenue, Kells Castle – Courtesy Tim Burchfield, Line of Sight Technology
For a more reader friendly experience, download a PDF of this article here:
Architect Douglas Ellington was simultaneously a figure of design excellence and a casualty of the vigorous pace of development in Asheville during the 1920s. A native of Clayton, North Carolina, Ellington open his first architectural office in Pittsburgh, Pennsylvania after accepting a teaching position at the Drexel Institute. He was drawn to Asheville when he answered a call to design First Baptist Church (1927).
Because of the positive attention First Baptist garnered, it would lead to other commissions including Asheville’s City Hall (1928), North Asheville Fire Station (1927), Lewis Memorial Park (Cemetery – 1927), Asheville High School (1929), S&W Cafeteria (1929) and the Biltmore Hospital Extension (1930). During this era Douglas designed and built a lovely home from recycled materials leftover from his earlier commissions for his brother Kenneth and sister-in-law Margaret Ellington from in Chunns Cove, just outside of the city.

Douglas Ellington House, Chunns Cove – Photo by Tim Burchfield, Line of Sight Technologies
Because of Asheville’s unsustainable pace of development and volatile real estate market of the late 1920s, combined with the stock market crash of 1929 – the city would grind to a halt by the end of 1930. In November of that year, eight of its banks closed never to reopen again. There was no work for architects or builders, so Ellington moved to Charleston, South Carolina, where he supervised the renovation of the Dock Street Theater. He also was involved in designing a model community in Greenbelt, Maryland, which was a Works Progress Administration Project, part of President Franklin Delano Roosevelt’s New Deal program.
Although Ellington had relocated his office to Charleston, where he lived full time, he frequently visited his brother Kenneth in Asheville. After the 1929 crash, his career was more focused on residential rather than commercial designs. In 1936, he designed a house for Fred Cazel (a successful automobile garage owner) on Shelburne Road in Candler, which still exists today. In 1946, he designed the Reynolds-Oertling house for senator Robert Reynolds on Reynolds Mountain in North Asheville. The postwar WWII era would help Ellington return to Asheville.
During WWII, Asheville became a major military hub with the VA Hospital in Oteen, several redistribution stations in area hotels for soldiers and even the Ellington designed City Hall being taken over by the Air Force, as well as the Grove Arcade being occupied by the National Accounting Office. Priceless pieces of art from the National Gallery were being stored in the Biltmore House, where they would be safe from bombing or enemy plunder.
Asheville was also the recipient of many Works Progress Administration projects, constructed by the Civilian Conservation Corps. The Blue Ridge Parkway is one of the most monumental projects that has had a very positive impact by driving commerce and tourism to the area. One of Douglas’ former draftsmen, Lindsey Gudger, would receive the commission from the WPA to design Asheville’s new City Auditorium in 1939. The WPA and WWII would have a tremendous impact on pulling Asheville out of its slump from the Great Depression.
This postwar revival of Asheville also helped bring many new commissions for Ellington to design homes. From 1948 to 1954, Ellington designed 13 houses in Asheville, with some of these only being discovered recently. Three of these houses were close to his home in Chunns Cove (East Asheville), before he received one of his more unusual requests for design from two long-time Asheville natives: Rose Hildebrand Brown and Sanford Brown.
Ellington’s Clients
Rose Hildebrand was born in Asheville in 1902, into one of Asheville’s older and well thought of families. She was awarded the honor of “Miss Asheville,” in the city’s first beauty pageant. She would later be a contender in the second Miss America Pageant in 1923. Rose was one of three Miss Asheville winners who would go on to compete in the Miss America Pageant, including Maria Beale Fletcher, winner of Miss America in 1962 and Connie Lerner who represented Asheville in the 1971 pageant.
Rose would later study art in Paris, leading to a successful career as a commercial artist. Some of her more famous commissions included a series of travel posters in the 1930s for cruises to India for the White Star Steamship Line, as well as the Cunard Steamship Line. She also crafted special hats and jewelry, but her main love was painting portraits. She was said to have given one of her special hats to Hollywood Gossip Columnist, Hedda Hopper after an encounter with her on the street in LA. Rose would later call Hedda Hopper a friend, who would gift her with a lovely red silk shawl.

Rose was a contemporary of Asheville author, Thomas Wolfe and very close with his sister Mabel Wolfe. They would become friends for life as Rose became an incredible fan of Wolfe’s works. Rose’s brother Norman was said to be a roommate of Wolfe’s at Chapel Hill. She would go on to marry another Asheville native, a young attorney named Sanford Brown. Sanford had delivered newspapers as a boy with Thomas Wolfe and attended UNC Chapel Hill while Wolfe was there.

Rose and Sanford were lifelong friends with Tom. Mabel Wolfe was quoted as saying “Rose and Sanford were always friend of Tom’s and enthusiastic in praise for every line he wrote. We, of the family remaining, love people like them, a little more, because in one’s hometown there will always be those who scoff and sneer.” A newspaper article mentioned that Rose had even submitted a jacket cover for Wolfe’s novel “October Fair,” which was a fragmented, unpublished novel, some of it making up Wolfe’s “Of Time and The River.”
Wolfe visited Rose and Sanford in their rustic cottage, Brown Bear Cottage, on the grounds of the Mannor Inn, in the Albemarle Park neighborhood on numerous occasions.
One famous visit in 1937 after the release of Wolfe’s first novel, Look Homeward Angel, was recounted by Rose Brown in an article published in the New York Times titled “On the Ghost of Thomas Wolfe.” She wrote “You cannot mean you’ve never felt the eye of long, dark Tom, who, eyeless now, yet sees. (That wild and wounded Tom, who used to cry from his great height into the tops of trees!) How can it be that you’ve escaped his bow? Impaled upon the arrows that he flings. Are every man who would not die to know and every child who does not weep, but sings. And you’ve not felt him smoldering at your heels? You’ve never caught a spark flown from the fire. The one was Tom (tall Tom, whose tall ideals conspired to stack his own great funeral pyre)? I’ve sniffed a shadow of his bitter breath, and as I did, inhaled a bit of death.”
Brown further regaled her readers “At Brown Bear Cottage, Wolfe made mantle-clearing gestures as he delivered his riveting monologues. Young sculptor Eleanor Schaffle hung onto his every word, and other things as well. Helen Trafford Moore, five years’ Tom’s senior, was, as always, spellbound. An old family friend, she was an accomplished, published poet. She and Tom had corresponded for years. Tom had visited when she worked in Maine at the School for the Deaf. And they had walked across the Brooklyn Bridge together. During the Browns’ gathering she had asked him to inscribe her Of Time and The River. Late that night, Tom probed, “Will I ever have any happiness, Helen?”
24 Kimberly Begins
Thomas Wolfe would continue to be an influence in the Brown’s lives as they designed a new home in Grove Park. In 1949, Rose and Sanford engaged architect Douglas Ellington to design a home for them in the Grove Park Neighborhood on a unique piece of property they owned.
Rose and Sanford purchased a piece of land to build with significant history of interesting owners. This parcel of land is still referred to as “Bryan’s Knoll.” It was named for one of its owners, Secretary of State under President Woodrow Wilson, William Jennings Bryan. Bryan built a house at 107 Evelyn Place in 1913 for a summer retreat. It was designed by Biltmore associate architect, Richard Sharp Smith.

William Jennings Bryan House – Image Courtesy of Wikipedia
Bryan (a close friend of Grove Park Inn manager Fred Seely) sold this portion of land to Edwin Wiley Grove (the namesake of both the neighborhood and the Grove Park Inn, both of which he developed) as he was pursuing a second phase of development. Grove then sold it to Julia Westall Wolfe, Thomas Wolfe’s mother, who was an Asheville realtor and proprietor of the Old Kentucky Home boarding house on North Market Street. It was Julia who subdivided the tract of Bryan’s Knoll into 9 different parcels and sold them off.

Platt Map of Bryan’s Knoll, subdivided by Julia Wolfe
As discussions around a house for Rose and Sanford began, Ellington lent Rose his copy of The Book of Kells. The Book of Kells is a 9th century illuminated manuscript containing the four Latin Gospels, created in 800 A.D. by Celtic monks. It is celebrated as a masterwork of Western calligraphy and medieval art, featuring intricate knotwork, vibrant local pigments and symbolic imagery. There was only one original book created, which is housed at Trinity College in Dublin, Ireland. This book is contained in a secure vault at Trinity, where one page of the book is turned daily. Rose was so taken by The Book of Kells that she decided that she wanted this to be the muse for her new home.
In another strange twist of fate, family lore says that Brown challenged Ellington to build her home from unfinished cinder blocks and brick. Rose, in addition to working as an artist, was someone who had a zeal for astrology and numerology. When it came time to orient the house on the building site, Rose was emphatic that it should be pointed towards the constellation Virgo, as Rose was a Virgo. When it came time to plan the siting of the house, Rose, her astrologist and Ellington tramped around on the property making sure that the home would be aligned properly. This helps to explain why the house is not positioned parallel to Kimberly Avenue, as the other houses on the street are. Construction of the home began in 1949 and was completed in 1950.

Rose Brown and Douglas Ellington on the job site, Kells Castle under construction, courtesy Rick and Rebecca Crosson

Douglas Ellington on the job site – Courtesy Rick and Rebecca Crosson
The design is described by Ellington as being modeled after an ancient Irish monastery. Rose would name her new home “Kells Castle,” because of these many different influences. The exterior of the home was built with unfinished grey cinder blocks, alternating with rows of red brick banding. The inner walls of the living room were unfinished as well, mirroring the pattern of the outer walls. The layers of cinder block and bricks were arranged in a pattern that was said to “resemble a large chapel with a stained-glass appearing border around the ceiling.”

Front entrance of the house, photo by author
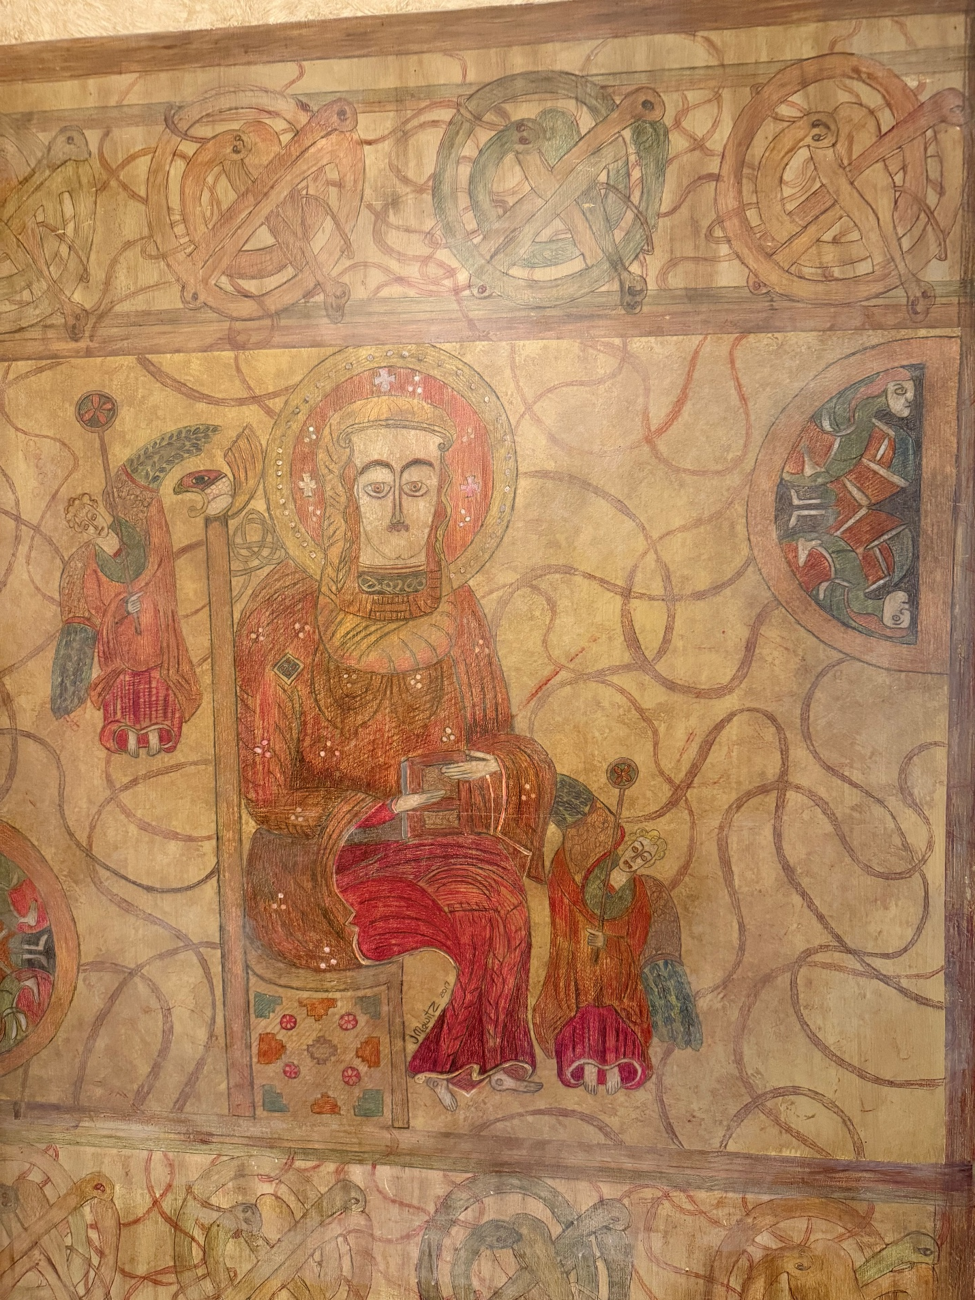
When guests entered the foyer of the home, they were greeted by a series of four murals created by Rose Brown with crayons, right onto the plaster walls. This series of murals depict the apostles from The Book of Kells including Matthew (Man/Winged Angel), Mark (The Winged Lion), Luke (The Winged Ox/Calf) and John (The Eagle). The mural of Matthew originally had Sanford’s head and body painted on it. Brown would also paint detailing on the ceiling of the Great Hall with design motifs from the Book of Kells. Rose worked with two other artists, Mrs. D. N. Caldwell and Miss Priscilla Lewis for a year, creating these murals in a process like a fresco. Brown, Caldwell and Lewis would go on to prepare variations of the designs that could be used on wallpaper and material for furniture and draperies, hoping they could market this as a possible business.


Murals in main entrance of the home



The great hall of the home is two and a half stories tall and was one hundred feet long. Its roof was clad in orange-red ceramic tiles, said to resemble homes on the Riviera. This great hall was furnished with treasures from around the world, including an ink well and an intricate watch once belonging to Pauline, Napoleon’s favorite sister. On the walls hung a collecting of older paints and newer ones painted by Rose. Tapestries, old armor, hand wrought chests, chairs, tables, screens, a prie-dieu, cabinets full of curious, oriental rugs, an organ and a twelve-foot couch covered with large pillows added to the medieval air of the home. The large front window was framed by long drapes of red and gold velvet further accentuating the castle motif. Family members always felt the room was so dark and cavernous, due to the unfinished walls and lack of any overhead lighting.

The great hall as it was originally furnished, courtesy of Rick and Rebecca Crosson
The house was built in two halves: the left side of the home had a small kitchen and a séance room, where Rose Brown would host Séance parties. The right side of the home featured her art studio, with a Juliet balcony overlooking the studio. Above the art studio was a large industrial skylight that made the studio very bright, providing good light for painting. In addition to painting in the studio, Rose also liked to create ceramic items, unique hats, gowns and handbags. An early newspaper article about the home written by Laurice Bourne titled “The Home Speaks” mentioned (Brown) “she has exhibited these creations as far south as San Antonio, Texas, where Joan Crawford, herself, went into raptures over a ceramic necklace and matching earrings and is now wearing them.”
From the studio was a small staircase leading up to a sitting room and bedroom. There was also a rustic second kitchen on this side of the house, with antique-looking brick oven. This side of the house could be completely closed off and described as “a honeymoon house.”

Rose Brown painting a Mrs. Formato in her studio

The Juliet Balcony in Rose’s studio – Image courtesy Rick and Rebecca Crosson
Adjacent to the kitchen was the music-dining room, that was finished with dull gold walls, with matching draperies, along with organ pipes that would project “soft and eerie music” when a hidden music box was playing. A newspaper article about the house described the atmosphere of this room from the point of view of the house saying “When the volume of the music is increased, it can be heard through all my rooms, and in flickering candlelight, it sounds almost like old monks chanting. They might return in spirit – anything is possible in my old-time atmosphere.”
Rose’s bedroom may have been an early example of the modern technique of “color drenching,” where every part of a room is painted one color, rather than contrasting colors on the ceiling or trim. Her bedroom was said to have been painted blue with blue lighting, which illuminated more designs from The Book of Kells on her custom-made headboard, which was covered in two antique Paisley shawls and built in “frogeye” lamps on either side of the bed for reading.
The basement of the home was referred to as “the dungeon,” which was described as “a quiet inspirational room” called the Tom Wolfe room. In this space, his first editions appeared on bookshelves, along with pictures of Tom and his family members at different ages. Mabel Wolfe Wheaton, Tom’s Sister, was said to be very interested in this room and donated many Wolfe family possessions for curated displays such as china, bric a brac and mementoes to be kept in this shrine. This room would also be the area of the home where notorious parties would be held. The room was covered in wood paneling with built in bench seating and a bar.

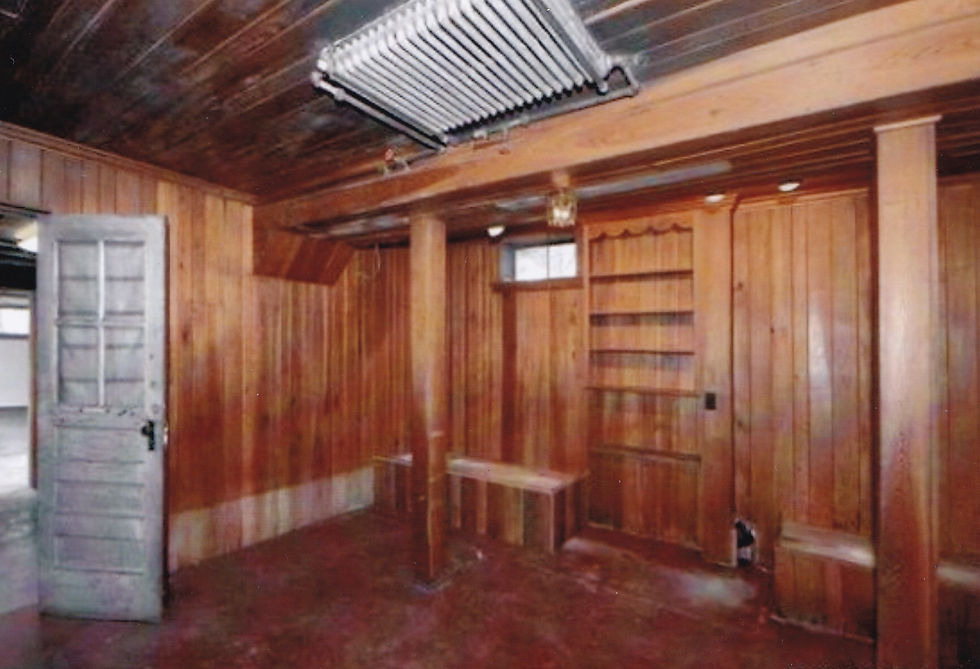
The “Dungeon” Space prior to renovation by Rick and Rebecca Crosson
Anyone who was a famous guest to parties in the “dungeon” would be asked to sign their name and birthday in crayon on the wall leading downstairs. The names would be arranged in columns by astrological sign. It was estimated that maybe 1,000 people had written their names on the wall. Some of the notable signed guest names were Alfred S. Dashfield (Managing Editor Readers Digest), Sandra Warfield (Metropolitan Opera Artist), Mr. and Mrs. Tom Mahoney (Time” and “Life” Magazine writer), Mr. and Mrs. Robert M. Hull (“Town and Country” magazine) Mr. and Mrs. Claire Batigne (French artists and writers) just to name a few.
On the back of the house was a three-bay carport, as well as two large stone patios for concerts and picnics. On the wall of the upper covered patio is a unique light fixture made from 9 organ pipes. Organs are very well documented instruments, identified by their “opus number,” which is typically stamped into their pipes by the organ manufacturer.

Back patio by Rick Crosson, Organ light fixture in distance
On the back of these 9 pipes is the number 2547 37, which corresponds to an Estey brand pipe organ that was installed at First Methodist Episcopal Church, South (now First Methodist Church) in Canton, North Carolina in 1926. According to church records, this organ was dismantled in the 1950s, in the same era this home was built. This type of art piece is something that Ellington would create out of recycled materials, but there is no documentation directly tying this piece to him.

Organ Light Fixture – each pipe has a bulb projecting upward, photo by author
Rose Brown continued a prolific career of creating art in her home studio. She exhibited many of her works at the nearby Asheville Art Museum, located in the former EW Grove Real Estate office on Charlotte Street. The Browns would continue to live in the house for many years, until moving to Sarasota Florida in the late 1970s. Sanford Brown would briefly spend 18 months in jail starting in 1962, for not filing several years’ worth of tax returns. Rose Brown would live to be 101 years old, passing in 2004.
New Owners for Kells Castle
As Rose was getting on at an advanced age, she decided that it was time to sell the house. In the mid-1990s, the house went on the market. A friend of Rose Brown’s named Judy Needle, a noted local psychic, was living in the house at the time. It was Needle that was serving as an intermediary between Brown and any potential buyers. Needle was not a motivated seller, as she was living in the house rent free surrounded by many of her odd collection of artifacts hanging on the walls. She had furnished the home with her collection of African tribal items and told potential buyers that she would see spirits in the house and hear odd noises like footsteps or voices. Because of the house’s orientation to the constellation Virgo, Rose Brown informed needle that the next buyer needed to be of the astrological sign of Virgo to be correctly aligned with the house.
The buyers who would meet Rose Brown’s requirements were Christine Longoria and then husband/mayor of Asheville, Russ Martin. Christine previously owned many historically significant houses in the Grove Park neighborhood designed by local architects like Charles Parker (designer of the Grove Arcade) and Henry Gaines (Six Associates) but thought it would be fun to own an Ellington house. It also happened that Christine is a Virgo as well. Christine and Russ purchased 24 Kimberly in 1995 and set about updating it for modern living.
One of their first projects was to make the Great Hall brighter. Christine plastered over the cinderblock walls with a cream-colored plaster and painted the ceiling with a warmer salmon color, being careful to not disturb Rose Brown’s original book of Kells detailing. She then purchased two large wrought iron chandeliers from Stuf Antiques in downtown Asheville, that were said to come from a Vanderbilt mansion in Manaplan, Florida. There were two Vanderbilt mansions in Manaplan Florida: Harold Vanderbilt’s Eastover and Consuelo Vanderbilt’s lakefront estate, Casa Alva, that they could have potentially hung in. To bring the chandeliers into the home, the rear windows of the home had to be removed for the chandeliers to be hoisted through the opening.

Great Hall before renovation – Courtesy Rick and Rebecca Crosson

The Great Hall after plastering and new overhead lighting – courtesy Rick and Rebecca Crosson

Close up chandeliers, photo by author
Christine then demolished the wall separating the small kitchen and the séance room, combining both spaces to make a modern kitchen that would be more practical for entertaining. She also remodeled the bedrooms to make them more modern, as well as installing a larger shower and more modern fixtures in the bathrooms. The only driveway to the house is on a small, shared alleyway, accessed from Evelyn Place after crossing over Edwin Place, which made it difficult for guests to park. Christine and Russ cut in a driveway from Kimberly Avenue, for easier access. They also landscaped much of the yard around the creek running through the property and stone bridge that runs under Kimberly Avenue. When they first moved into the house, they found several homeless people living under the bridge, kindly asking them to relocate.

The original yard slope prior to the installation of driveway, photo courtesy of Rick and Rebecca Crosson

After – installation of driveway, photo courtesy of Rick and Rebecca Crosson
Additions to the House
In 1998, Longoria sold the house to John Stevens, a professor of Chemistry at UNC Asheville and his wife Salli Gaddini-Stevens, director of continuing education at UNC Asheville. It would be under John and Salli that the house’s most controversial and radical modification was made. In 2004, they hired Asheville architect, Patti Glazer, to construct an addition to the house. The addition was a 4-story tower, that could accommodate more modern living, as well as other family members. Glazer Architecture designed the tower in modern concrete block (rather than the original cinder block which has a coarser texture due to coal ash being part of it) and brick banding to mimic the aesthetic of the original Ellington designed portion of the home. The tower also included an iron spiral staircase, which connected the upper and lower floors.

The house as originally built, courtesy of Rick and Rebecca Crosson

Tower addition on the NW side of the house. Note the original 3 bay car port which was later demolished due to water intrusion issues. Photo courtesy of Rick and Rebecca Crosson
The design of the new addition met with much controversy, as well as disapproval from the Preservation Society of Asheville and Buncombe County when it was unveiled. In an about face. PSABC changed their mind and awarded the house with one of their annual series of awards for local preservation and restoration, a Griffin Award. John and Sally ultimately spent more time living in the newer addition than the original portion of the home, which began to deteriorate. They would move out of the house around 2010, leaving it vacant for the next three years.
The house was then sold to Rick and Rebecca Crosson in 2013, who bought the house thinking it would be great for children and grandchildren to come stay with them. They set about restoring and modifying the house for their family. They hired Builtwright Construction to restore the original portion of the house. This included a remodel of the primary bedroom, kitchen and making a better connection between the original home and the addition to the tower. They also set about having the Kells murals conserved and opted to have the image of Mark, which originally contained Sanford Brown in place of the apostle Mark modified to the original image of Kells.
The basement, formerly referred to as the dungeon, was transformed into a “mancave”. The signatures lining the wall of attendees to Rose Brown’s parties in the basement/Thomas Wolfe shrine were painted over when this part of the staircase was reconfigured to make this area more livable for the Crossons. They would also receive a Griffin Award from PSABC for their extensive restoration of the house.
This was one of the last houses that Douglas Ellington would design before he became sick with cancer, which would ultimately take his life in 1960. It is very different than his works from the 1920s and shows the evolution of his work, but also the freedom of his creativity to take on an unusual commission from a special client.
Thank you to Christine Longoria, Wayne Caldwell, Rick and Rebecca Crosson for the incredible images and information they provided, architect Patti Glazer, Emily Butcher and Brent Russell of Howard Hannah Real Estate (current listing agents for the house) and Tim Burchfield of Line-of-Sight Technologies.

24 Kimberly, view of Grove Park Inn for orientation. Photo courtesy of Tim Burchfield, Line of Sight Technologies
The house is currently listed for sale here:
Sources:
-Interview with Christine Longoria, 5/20/26
-Interview with Rick Crosson, 7/21/26
-The Home Speaks, Laurice Bourne, March 26, 1954, Asheville Citizen Times


Comments